Wizard
Add upper cabinets to a wall
Upper cabinets hang from the top of the space. Tell the wizard how tall the space is, add your uppers, and say where along the wall each one starts. The pictures use the wall of cabinets example: three base cabinets and three uppers on a 120" wall.
Steps
-
Open your wizard project and click the wand button in the top bar, Edit design.
-
Click the heading of step 1 What are you building and fill in Space height, from the floor to where the uppers hang, here 96. Height matters only for upper cabinets: they hang from the top.
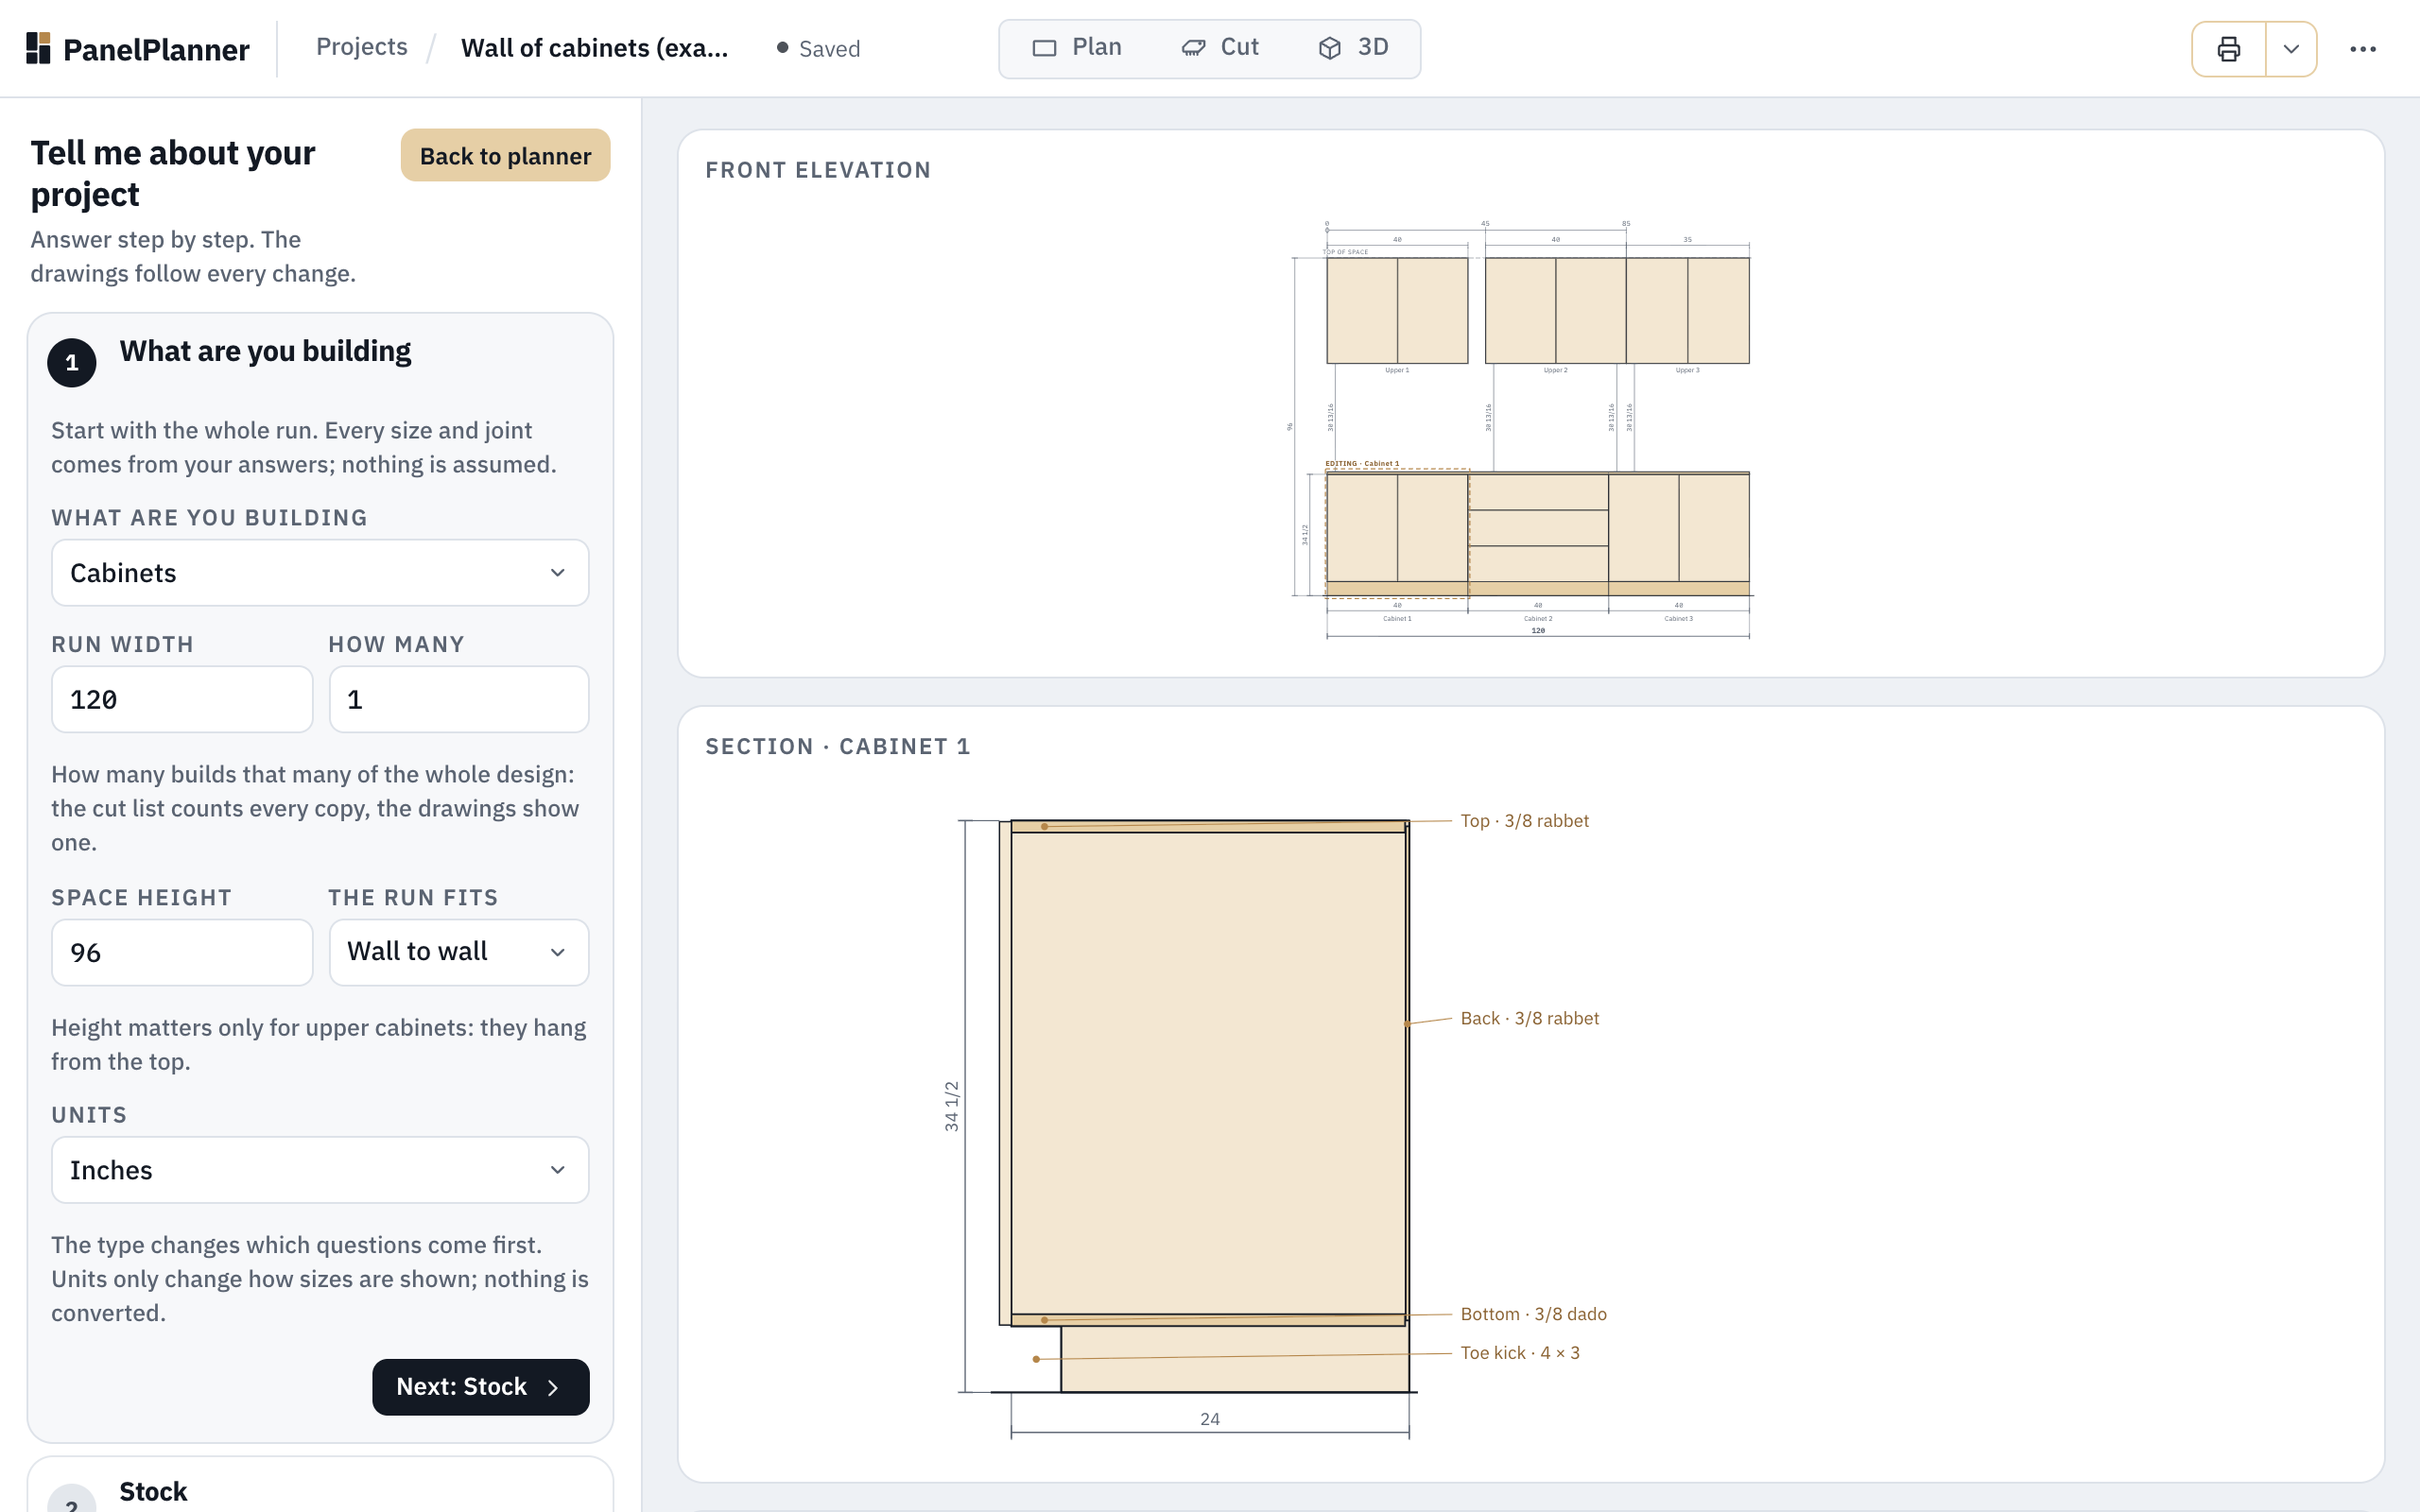
A 120" run with a 96" space height. Without a height, there is nothing for uppers to hang from. -
Click the heading of step 3 Sections.
-
Click Add upper cabinet. A new row of kind Upper cabinet appears. Give it a width; its height and depth start empty for you to type.
-
Say where it goes. Type its Distance from left, from the left end of the space, or pick a cabinet in Line up with to copy the start and width of the cabinet below it. Left empty, an upper starts where the one before it ends, and the grey hint in the box shows where that is.
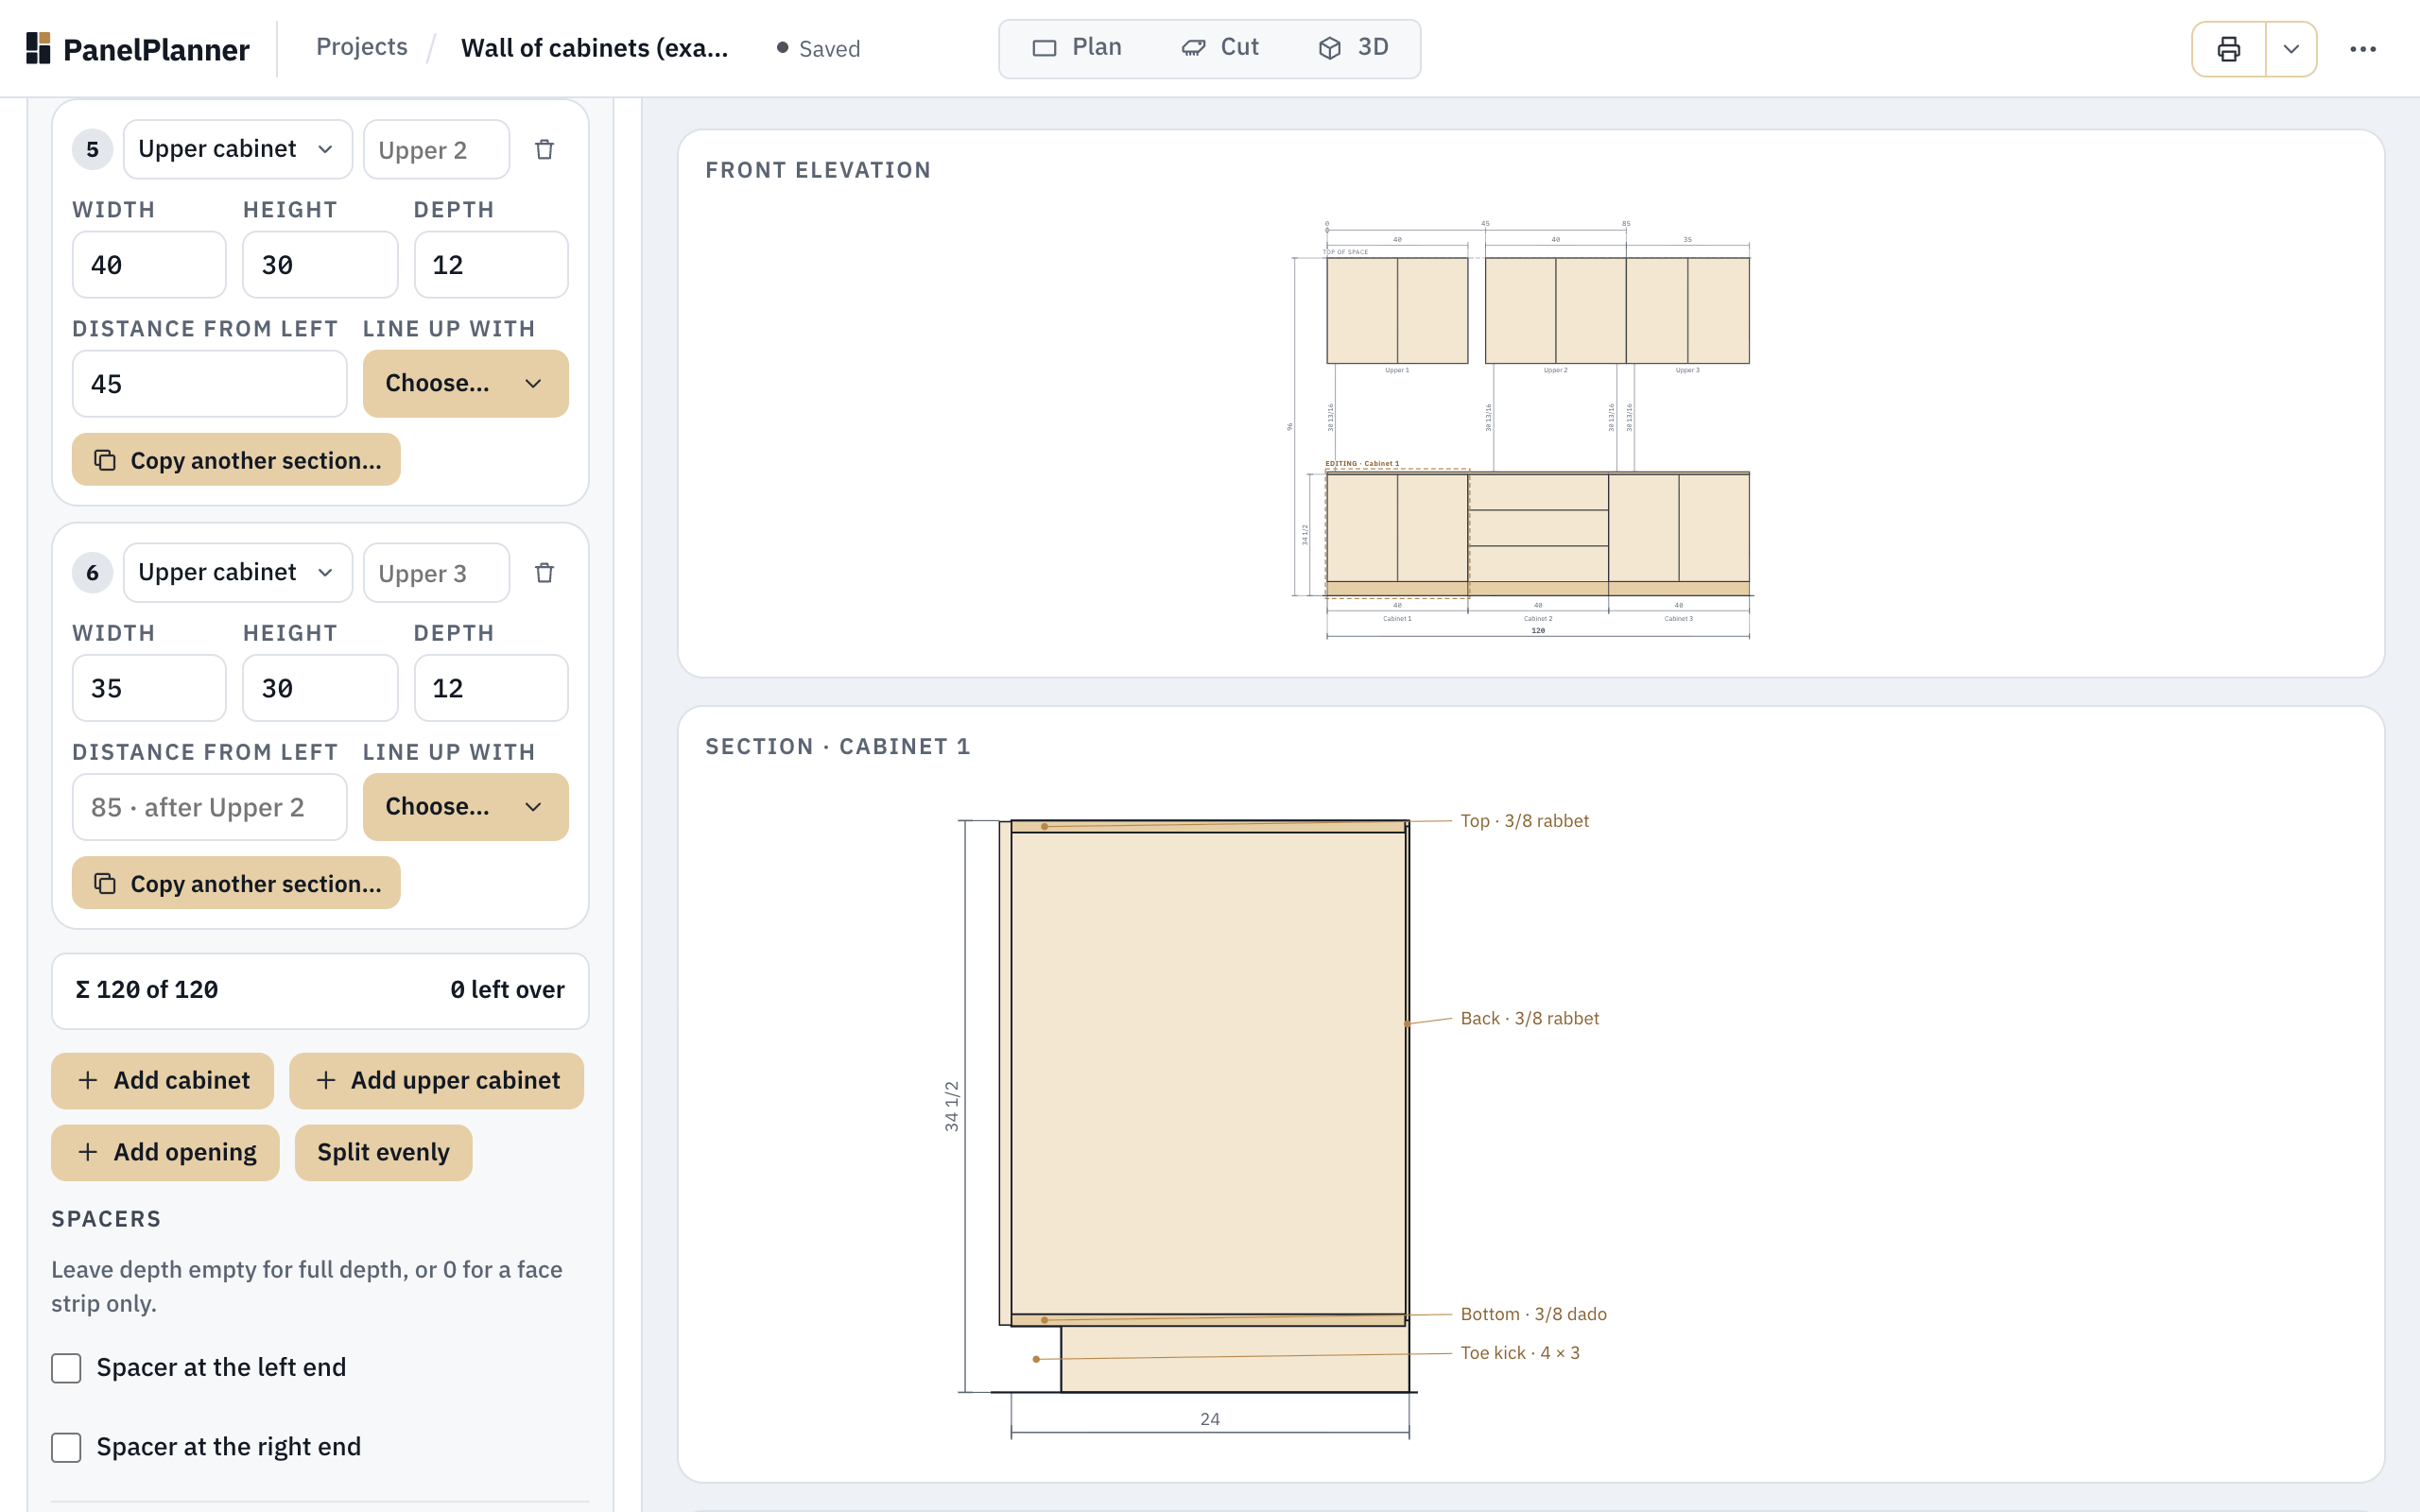
Upper 2 starts 45" from the left. Upper 3 is left empty, so it follows Upper 2: the hint reads 85 · after Upper 2. -
Each upper gets its own step for its doors and shelves, named after it: 4d Upper 1, and so on. Answer them as you did for the base cabinets.
-
Check the Front elevation on the right: the whole wall, uppers hanging from the top of the space and base cabinets below, with every gap and height measured.
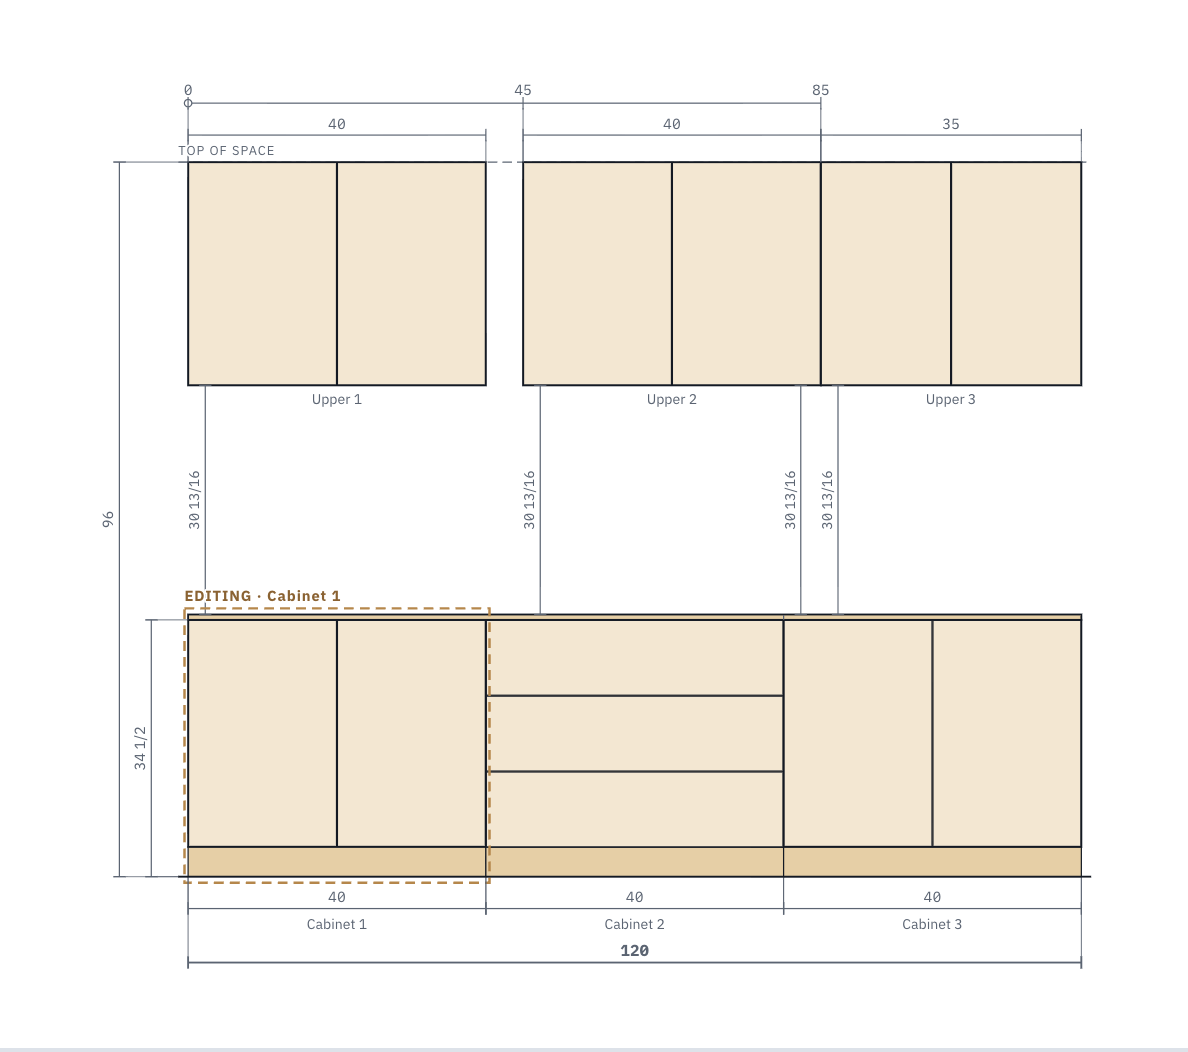
The wall at a glance: uppers at 0, 45 and 85 from the left, the base run below, 96" overall. -
Click the heading of step 6 Review, then Generate cut listPro.
Good to know
- Uppers never count toward the run width or Split evenly; the total in step 3 adds up the sections on the floor.
- Uppers have no toe kick. They hang from the top of the space, so the gap above the base cabinets follows from the space height and the uppers' own height.
- Same as on an upper's own step copies another upper, never a base cabinet.
The wall of cabinets example walks through the whole run.
Try it
Try it Opens the wall of cabinets example as your own copy. Click Edit design, then 3 Sections.