Wizard
Work out the sizes from a bare wall
You have a wall and some plywood, but no part sizes yet. The wizard asks about the space and your cabinets, with a sensible answer filled in for every question, and works out every part. This guide plans two base cabinets for a 72" wall.
Steps
-
Click Projects in the top bar, then Work out the sizes for me. The wizard opens: Tell me about your project.
-
Click the project name in the top bar and name it, here Base cabinets.
-
In step 1 What are you building, choose Cabinets, type the Run width, 72, and leave Space height empty (it matters only for upper cabinets). Set The run fits to Wall to wall. Click Next: Stock.
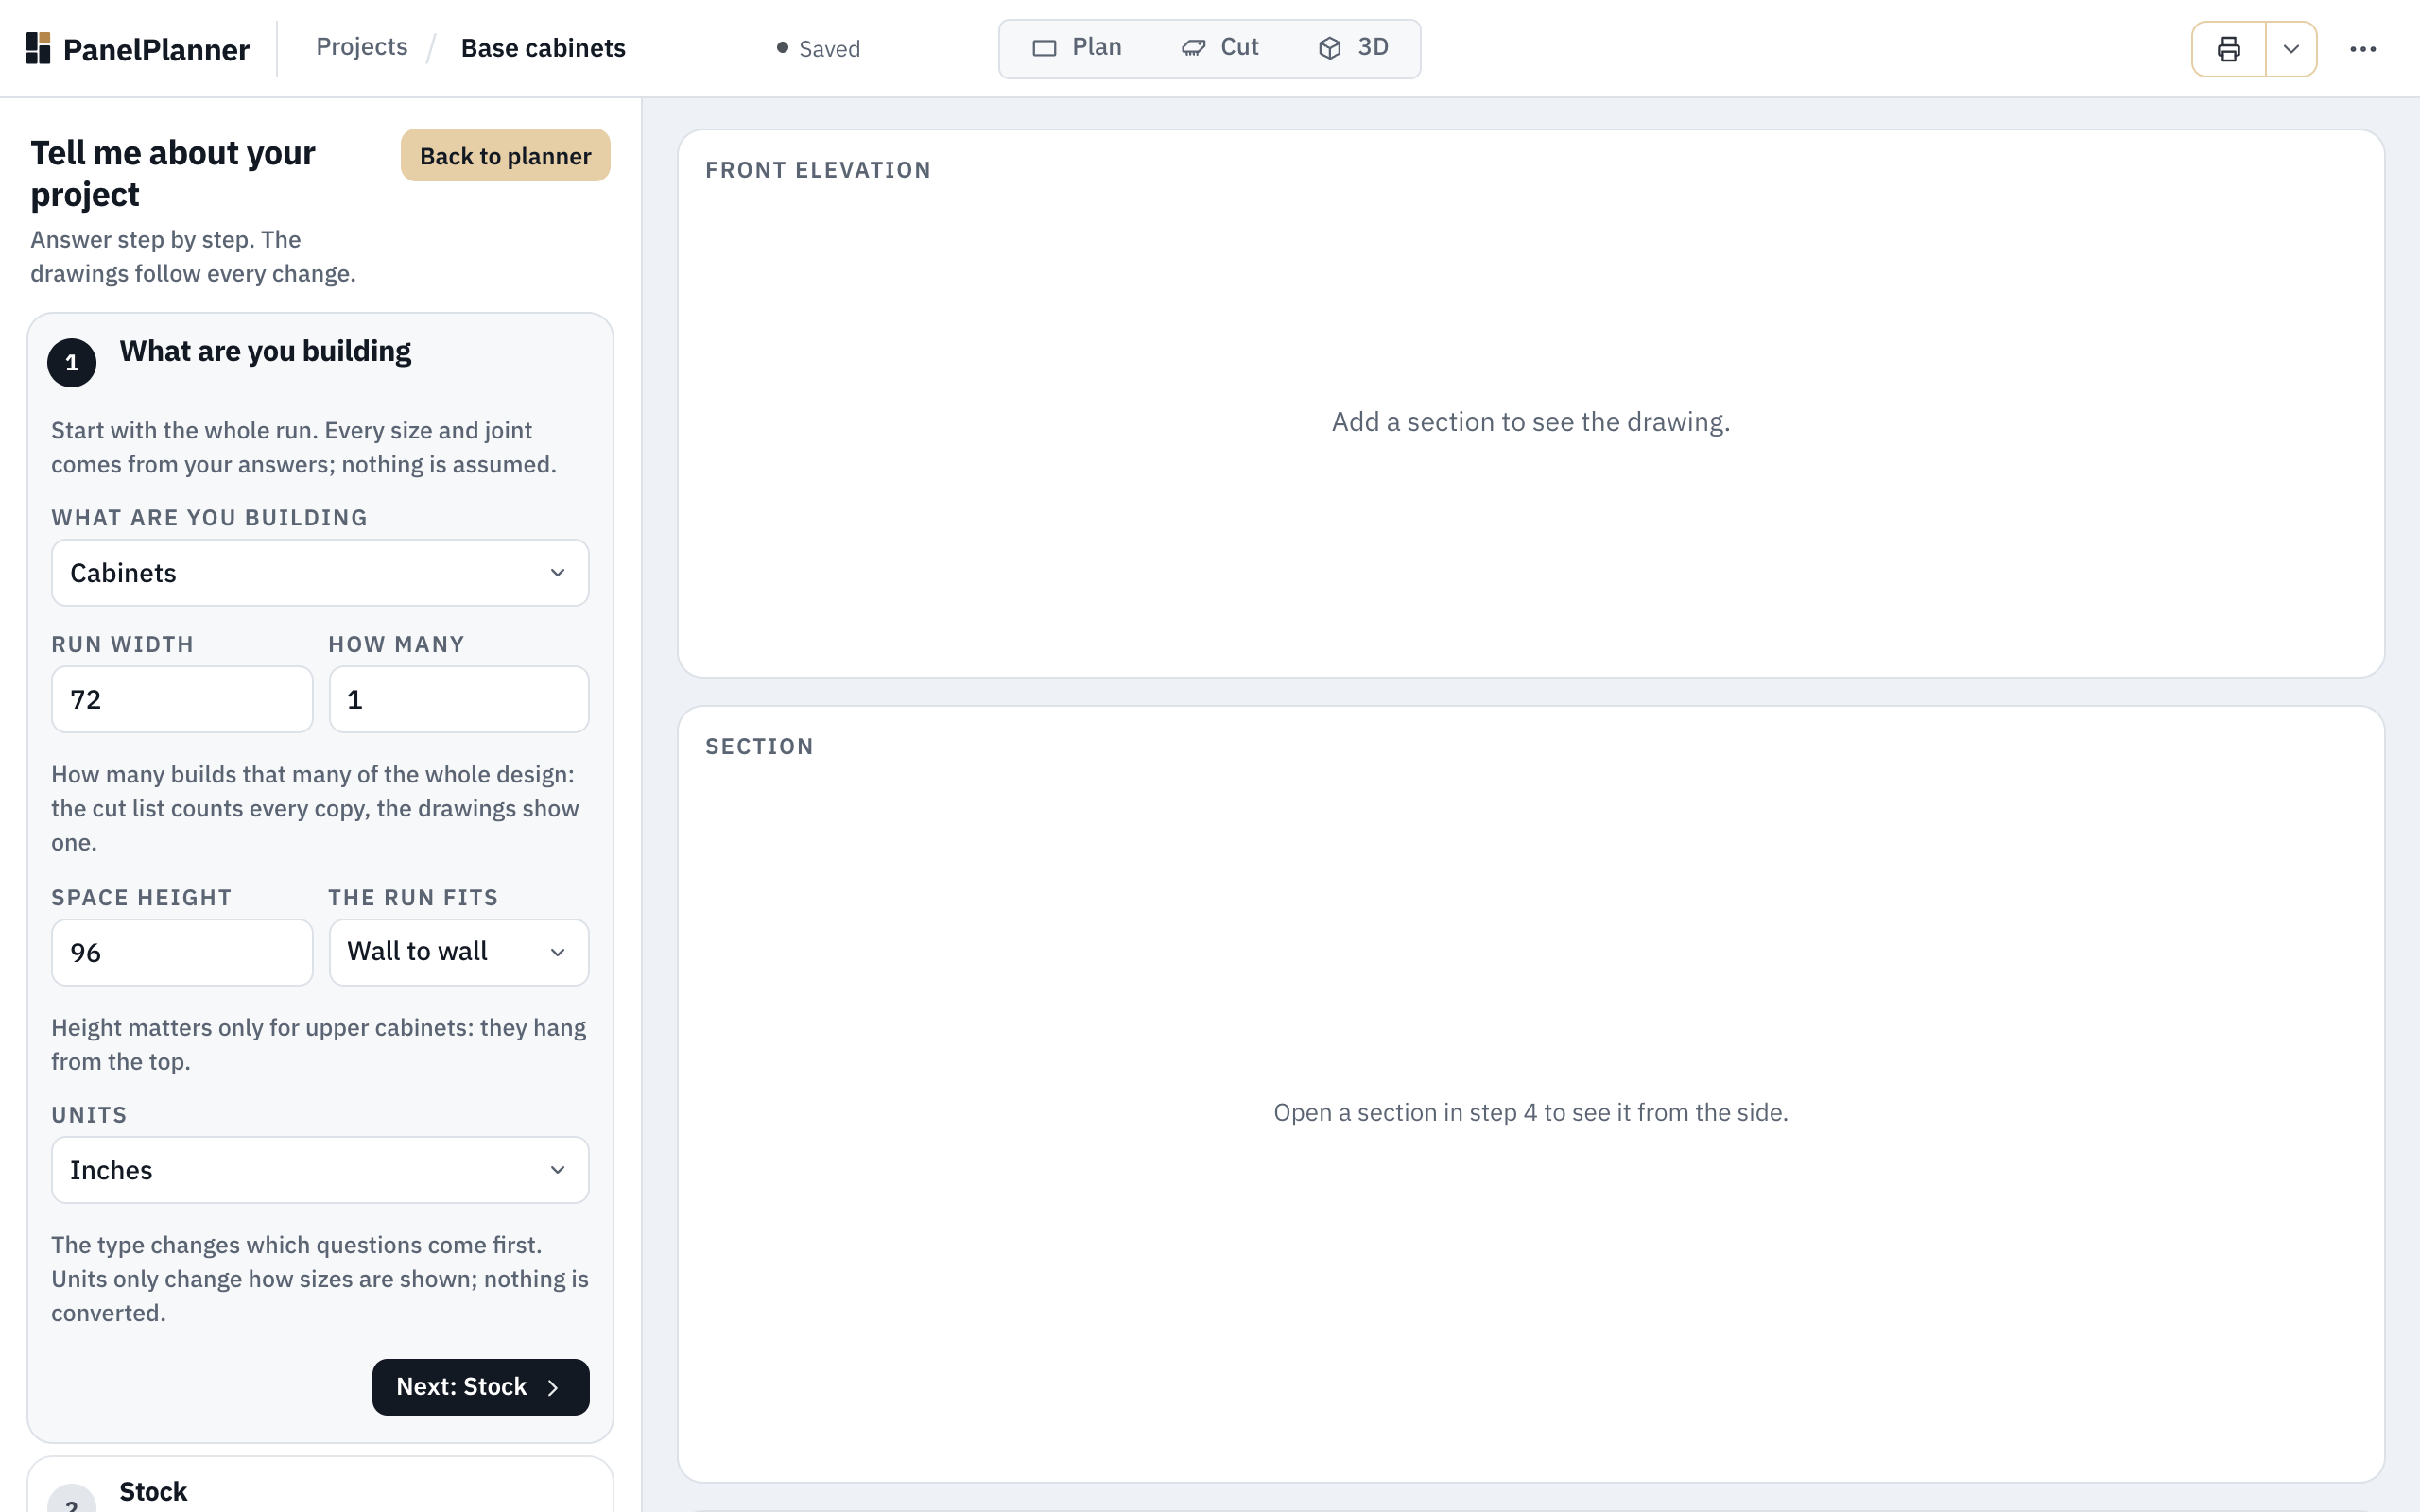
Step 1: a 72" run, wall to wall. The drawings on the right fill in once there is a cabinet. -
In step 2 Stock, choose the sheet for the Carcass, the Back, and the Doors and drawer fronts. Here: 3/4" Birch plywood, with a 1/4" back. Click Next: Sections.
-
In step 3 Sections, click Add cabinet twice. Each cabinet is 36 wide, 34 1/2 high and 24 deep, and the total reads Σ 72 of 72 · 0 left over. Click Next: Cabinet 1.
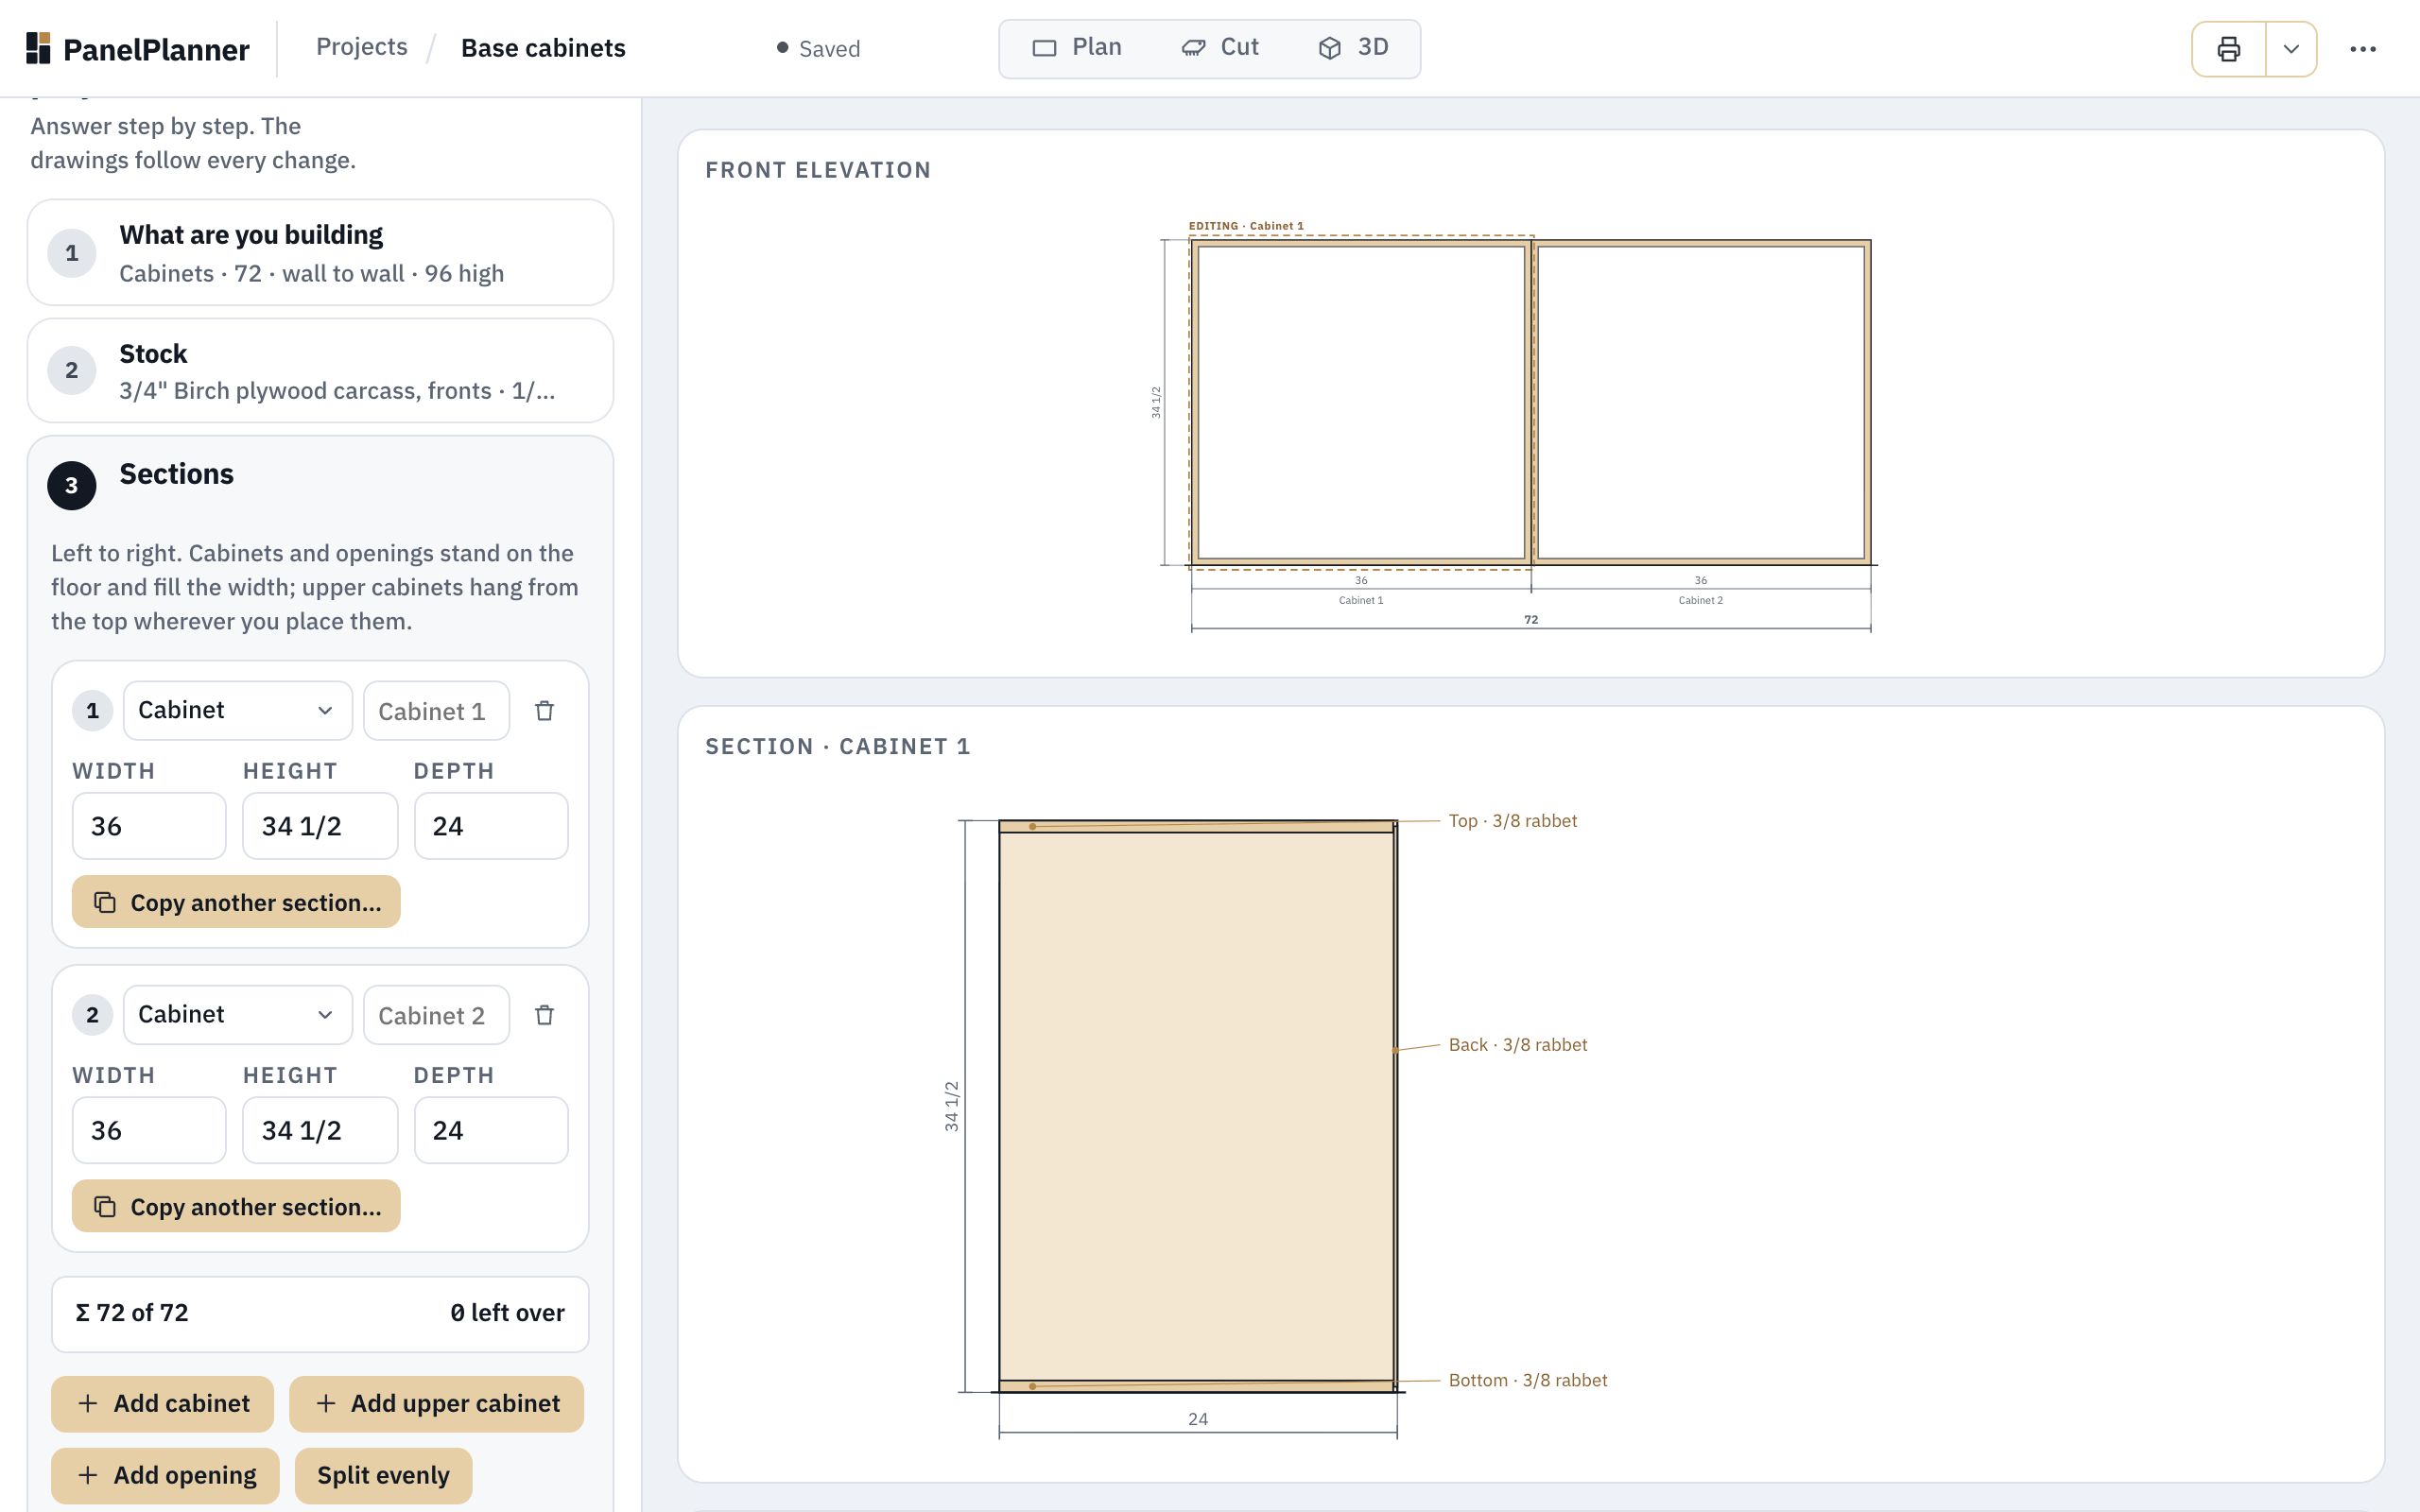
Two cabinets fill the 72" run exactly. The front elevation draws them as you go. -
In step 4a Cabinet 1, set Fronts to Doors, and under Shelves set Adjustable to 2. Click Next: Cabinet 2.
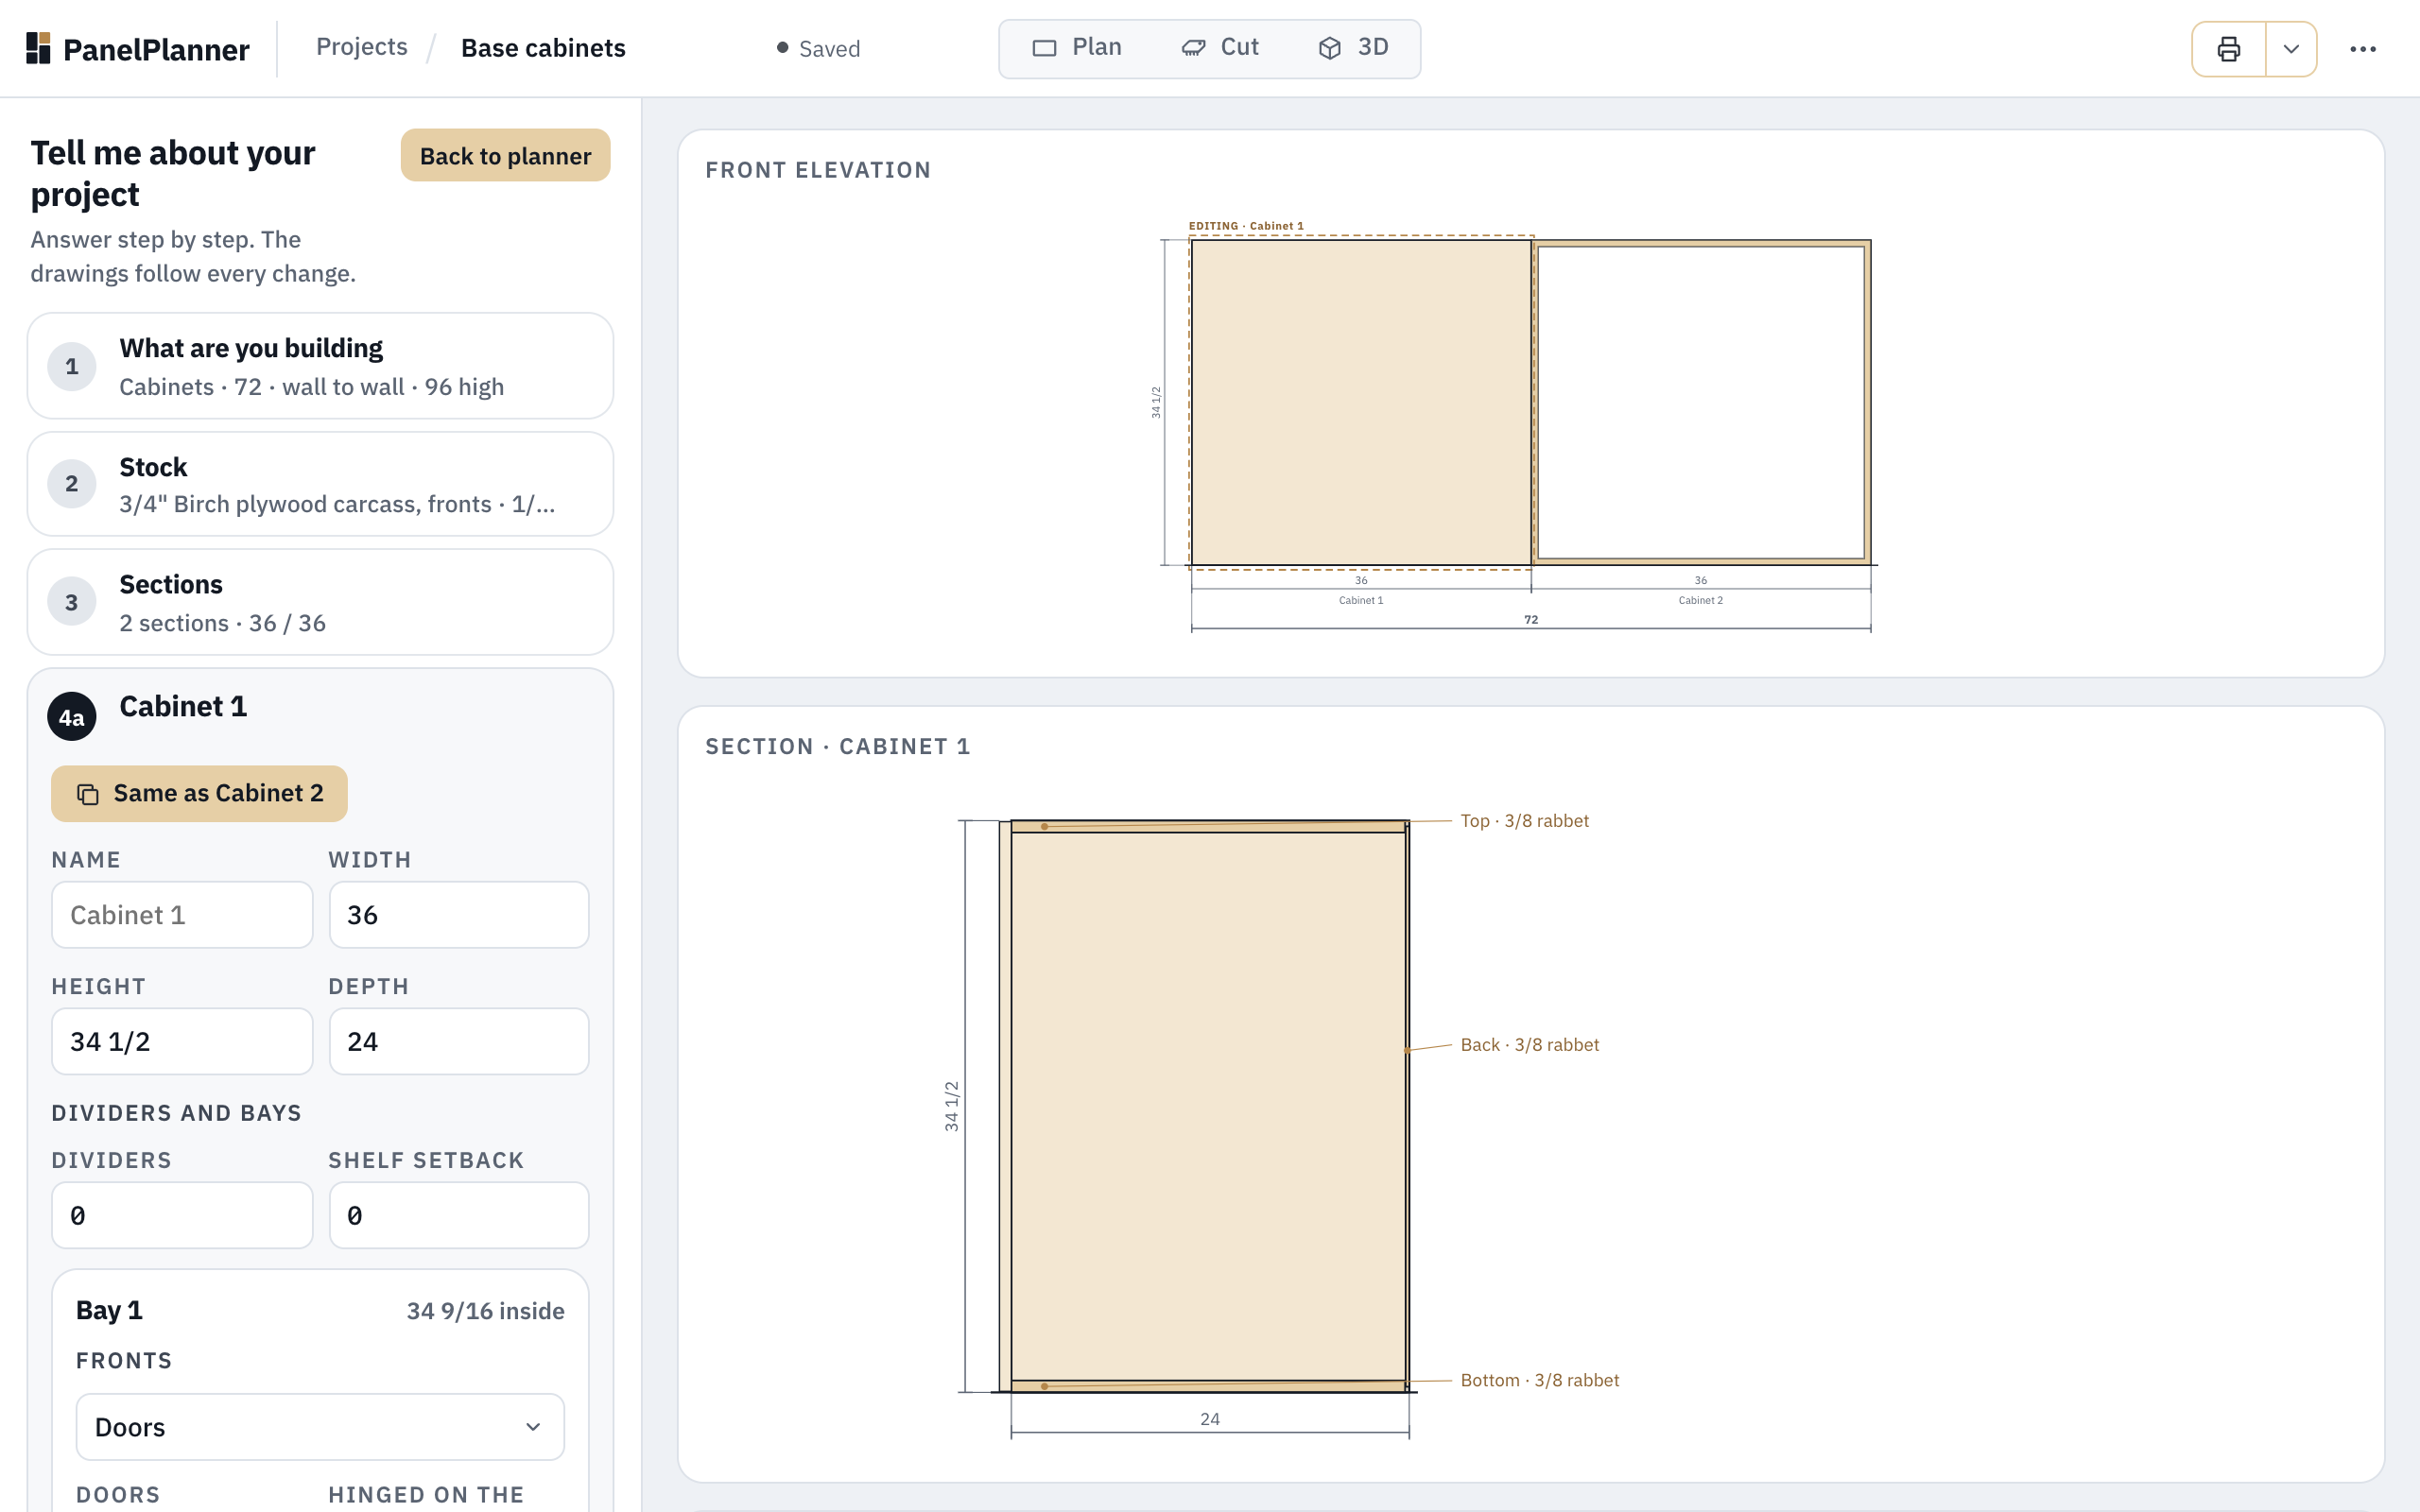
Cabinet 1 with a door. The Shelves questions are further down the same step. -
In step 4b Cabinet 2, click Same as Cabinet 1. It copies everything but the name and the width.
-
Step 5 Joinery comes filled in; the next guide covers it. Click the heading of step 6 Review: it counts the parts, the sheets and the hardware, here 16 sheet parts, 4 hinges and 16 shelf pins, and says No problems found.
-
Click Generate cut listPro. The planner opens on Plan with every part nested on your sheets, and a message says Generated 16 parts on 5 sheets, with Undo.
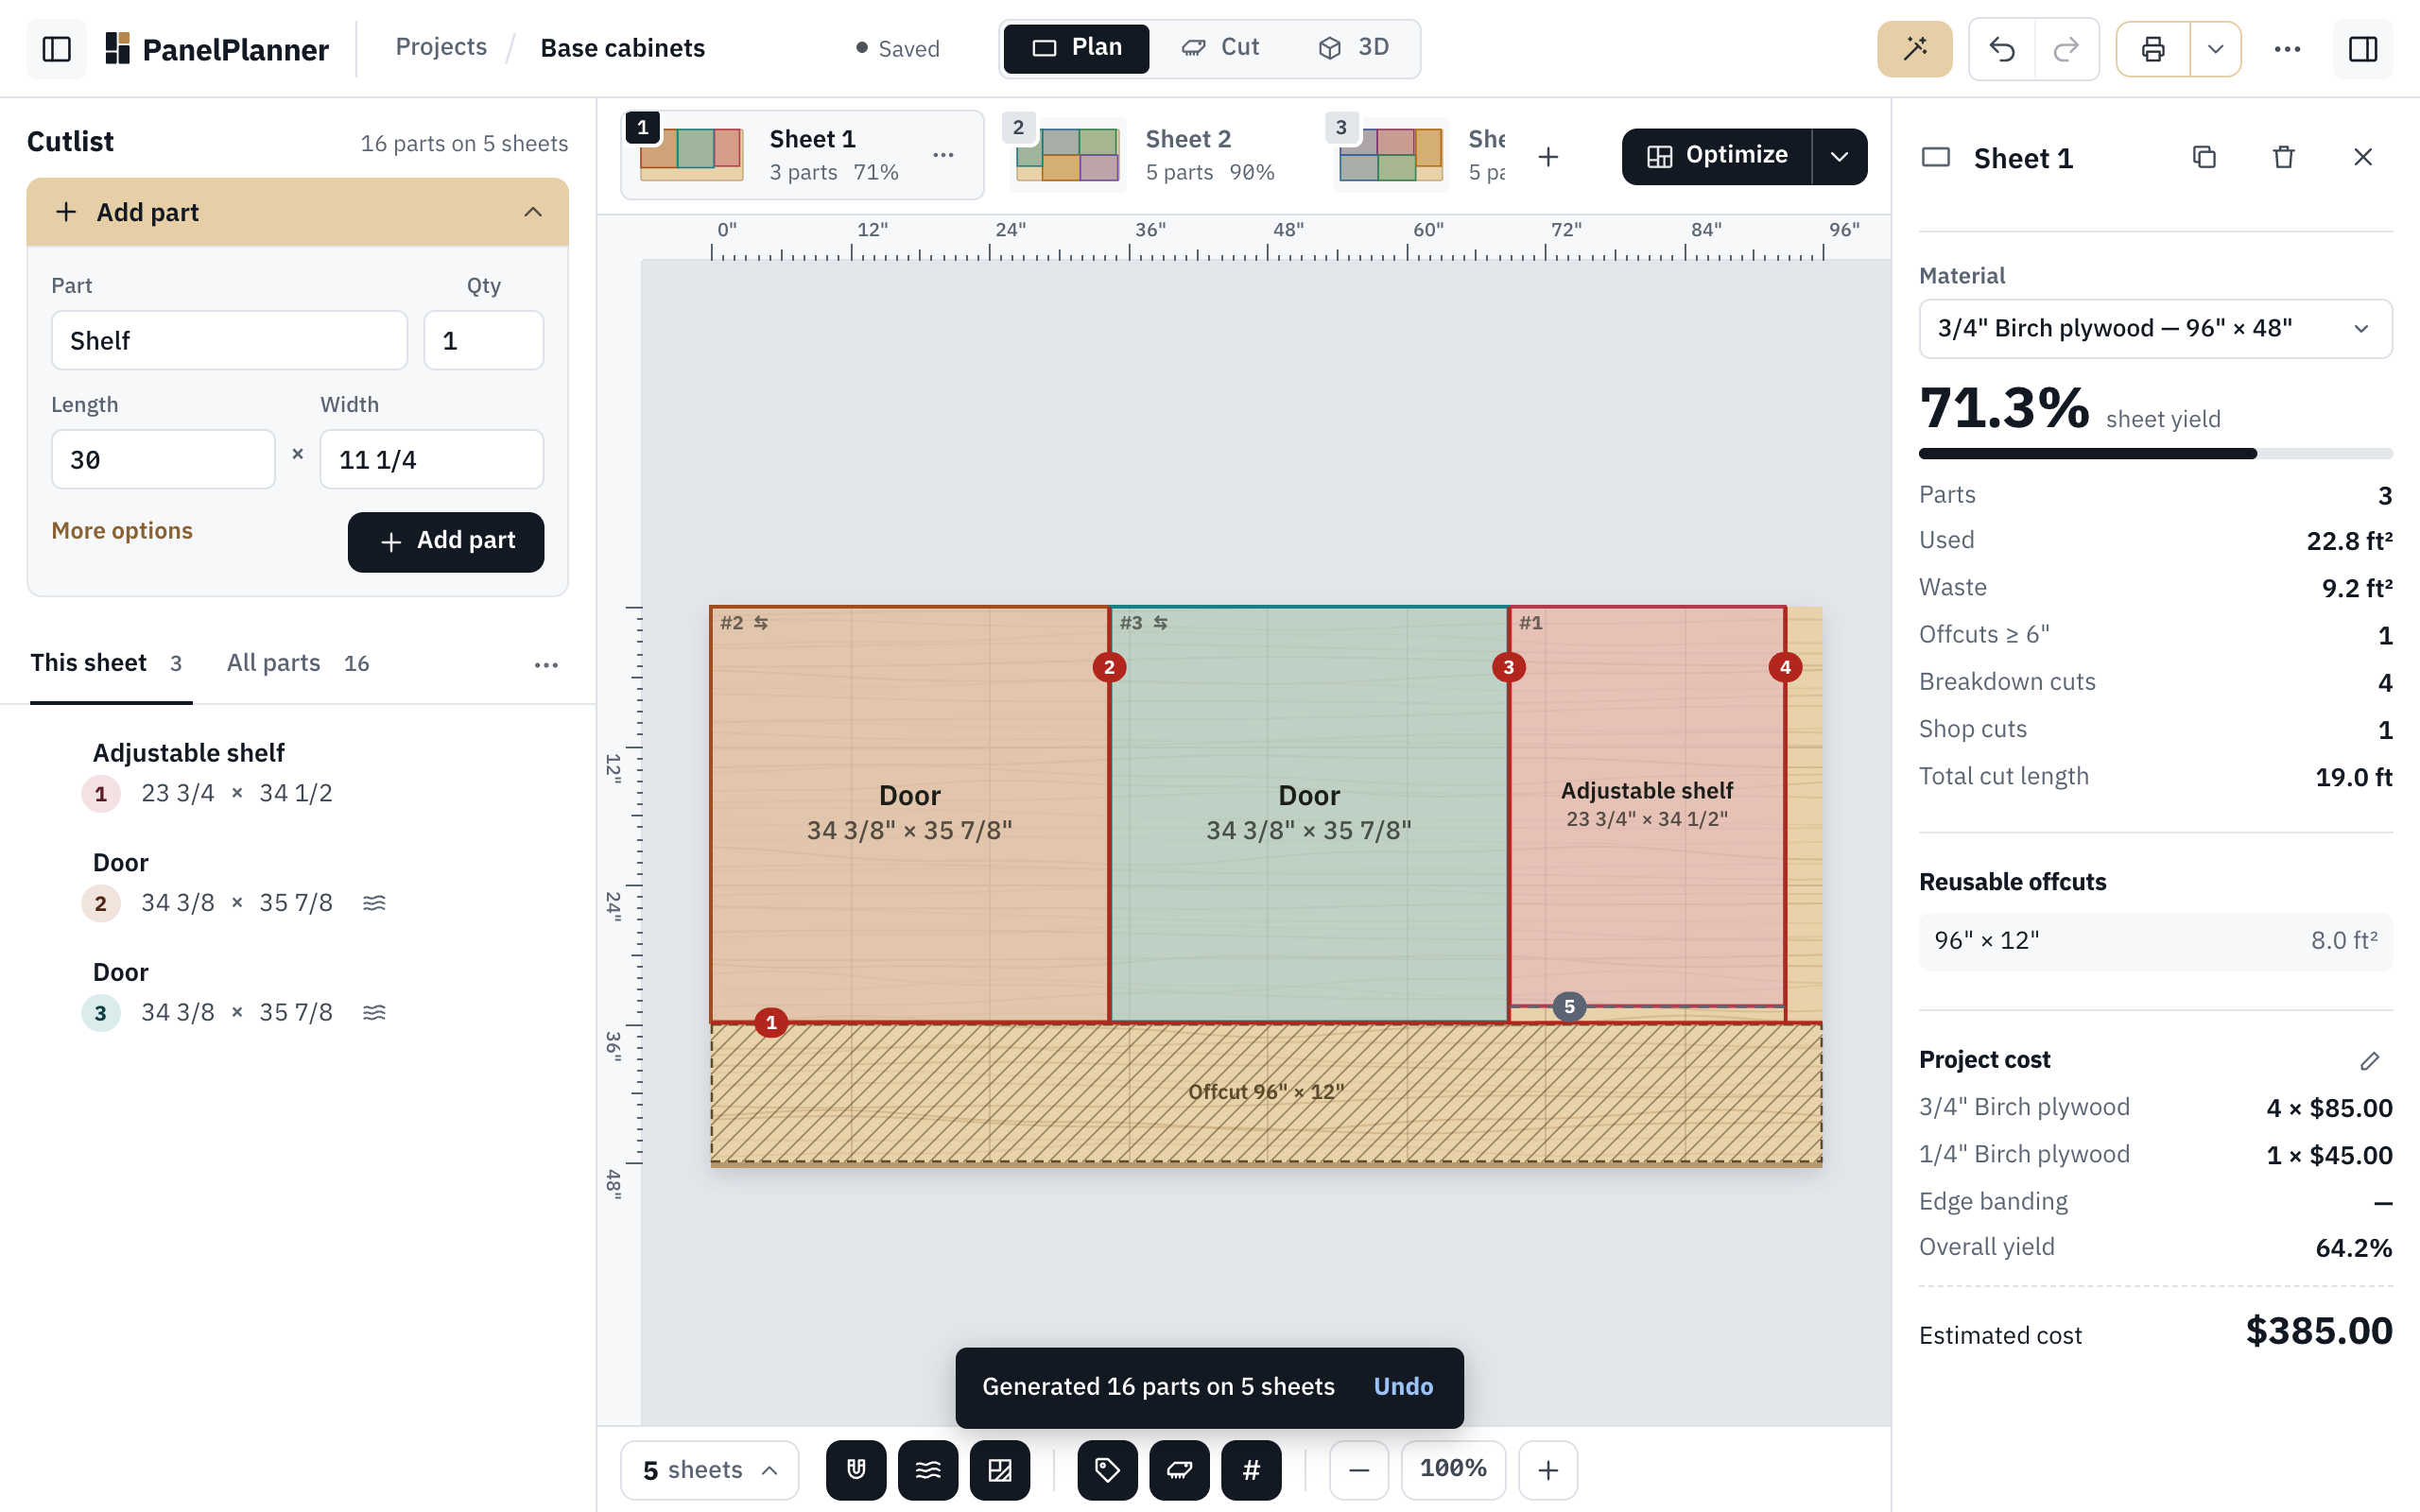
Generated: 16 parts on 5 sheets, each with a note for its joints, and the cost of the plywood.
Good to know
- The drawings on the right follow every answer as you type, so you can see the run before you generate anything.
- Back to planner closes the wizard; your answers are saved. The wand button in the top bar, Edit design, takes you back to them.
- Answering the questions is free; Generate cut list is part of Pro. A finished example shows what it makes: the single cabinet.
Try it
Try it Opens the planner on the wizard.